
Spadina Residence
From$2,500
Spadina Avenue Toronto, Ontario M5S 0E4,Canada.
Description
Location and Neighborhood
1 Prime Downtown Location
The Spadina Residence is located in Toronto’s vibrant downtown core at the intersection of Spadina Avenue and College Street. This location offers residents access to some of the city’s most dynamic neighborhoods and cultural hubs:
- Kensington Market: Known for its eclectic shops, cafes, and street art.
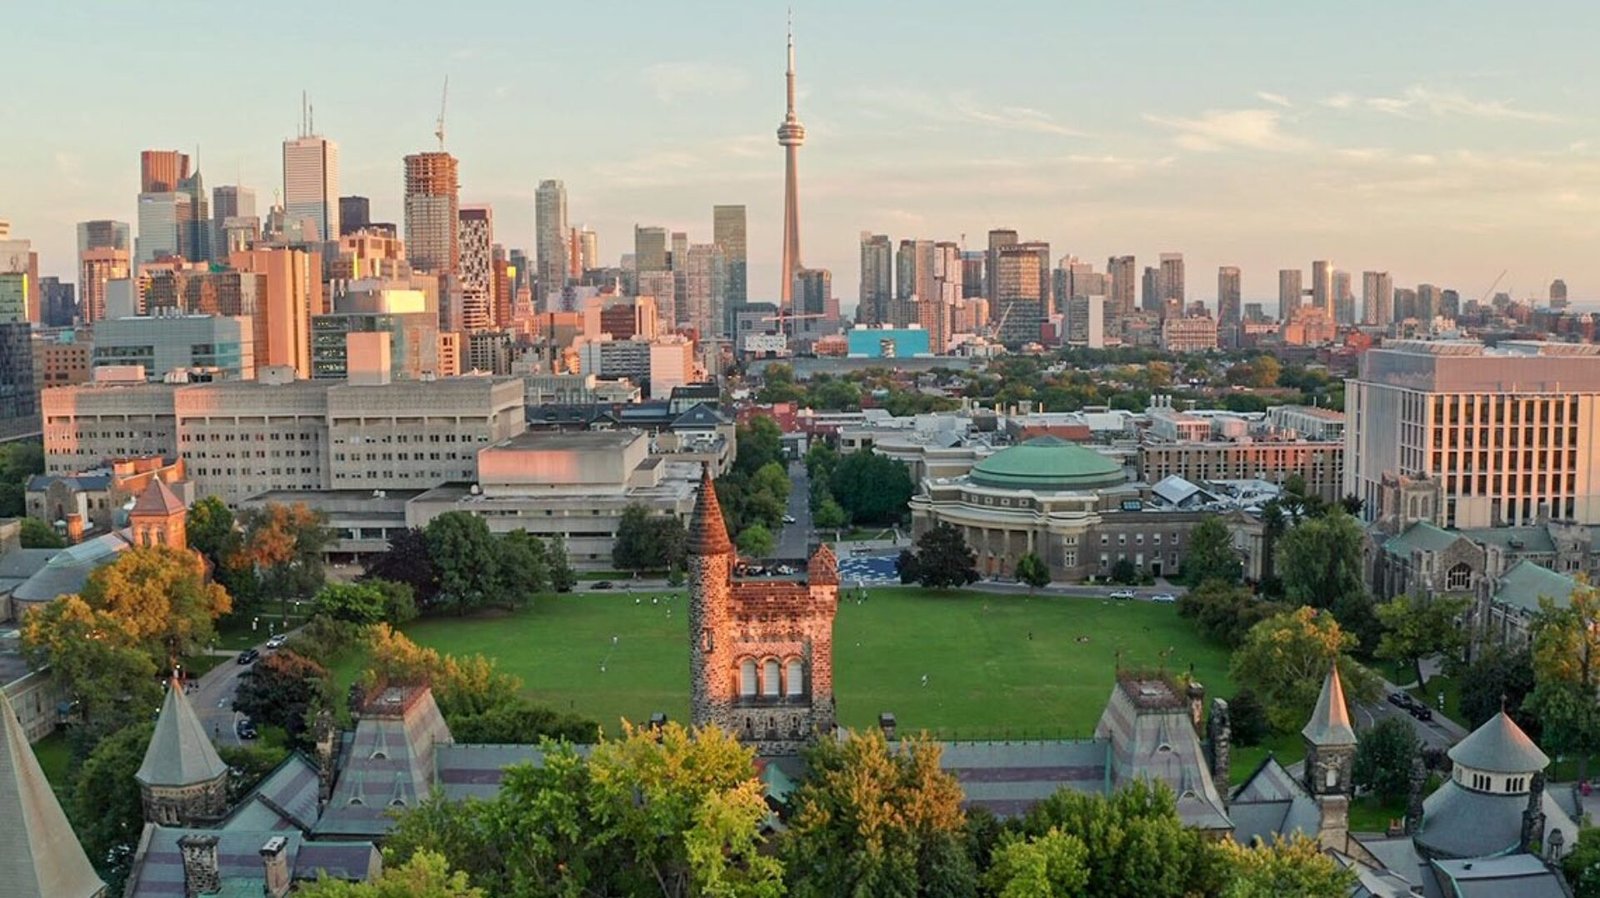
- University of Toronto (St. George Campus): Just a short walk away, making it an ideal residence for students and faculty.
- Chinatown: A bustling area with a rich history and diverse dining options.
- Little Italy and The Annex: Two neighborhoods offering trendy bars, restaurants, and a vibrant nightlife.
2. Accessibility
The Residence is highly accessible by public transit:
- Streetcar and Subway Access: The property is steps from the Spadina streetcar line and close to the Spadina subway station.
- Bike Lanes and Pedestrian-Friendly Streets: The area encourages sustainable commuting through bike lanes and walkable streets.
3. Architectural Design and Sustainability
3.1 Architectural Features
The Residence was designed by the renowned architectural firm Kirkor Architects and Planners. The building’s design combines contemporary aesthetics with functional urban living.
- Exterior: The façade features a mix of glass and metal, creating a sleek and modern appearance that integrates seamlessly into the surrounding neighborhood.
- Interior: The apartments are designed with open-concept layouts, high ceilings, and large windows that maximize natural light.
3.2 Sustainability
Fitzrovia Real Estate prioritized sustainability in the construction and operation of the Residence:
- Energy Efficiency: The building incorporates energy-efficient lighting, HVAC systems, and insulation to reduce its carbon footprint.
- Green Roof: A landscaped green roof enhances the building’s environmental performance by improving insulation and reducing heat absorption.
- Recycling and Waste Management: Residents have access to comprehensive recycling and waste management facilities.
4. Amenities and Services
The Residence offers a wide range of amenities designed to enhance the quality of life for its residents:
4.1 Living Spaces
- Studio to Three-Bedroom Apartments: Units range from compact studios for singles to spacious three-bedroom apartments for families or shared living arrangements.
- Modern Kitchens: Apartments feature state-of-the-art appliances, quartz countertops, and custom cabinetry.
- Luxury Bathrooms: Spa-inspired bathrooms include rainfall showerheads and modern finishes.
4.2 On-Site Amenities
- Fitness Center: A fully equipped gym with cardio machines, weightlifting equipment, and yoga spaces.
- Rooftop Terrace: Offers panoramic views of Toronto’s skyline, along with seating areas and BBQ facilities.
- Co-Working Space: A dedicated area with high-speed internet and meeting rooms, catering to professionals who work from home.
- Pet-Friendly Facilities: The building accommodates pets and includes a dog washing station.
- Social Lounges: Common areas for residents to socialize, relax, or host events.
4.3 Concierge and Security
- 24/7 Concierge Service: Staff are available around the clock to assist with packages, reservations, and inquiries.
- Advanced Security: Features include key fob access, surveillance cameras, and secure parking.
5. Demographics of Residents
The Residence attracts a diverse demographic:
- Young Professionals: Many residents work in nearby financial and tech hubs, such as the Financial District or Liberty Village.
- Students: Its proximity to the University of Toronto and other educational institutions makes it a popular choice for students.
- Families: Larger units cater to small families seeking urban living with access to schools, parks, and amenities.
Features
- Student Residence
- Signature Rooftop Infinity Pool and Terrace, Yoga Studio, Fitness Lobby, Clinic Room Co-Working Space Free Internet, Lounge Terrace with BBQs Pet Spa with Grooming Area
- 24-hour Concierge, Automated Parcel System Rooftop Beehive Storage Lockers Secured Underground Bicycle Storage Underground Resident and Visitor Parking Bicycle
Fees
- $2,500


